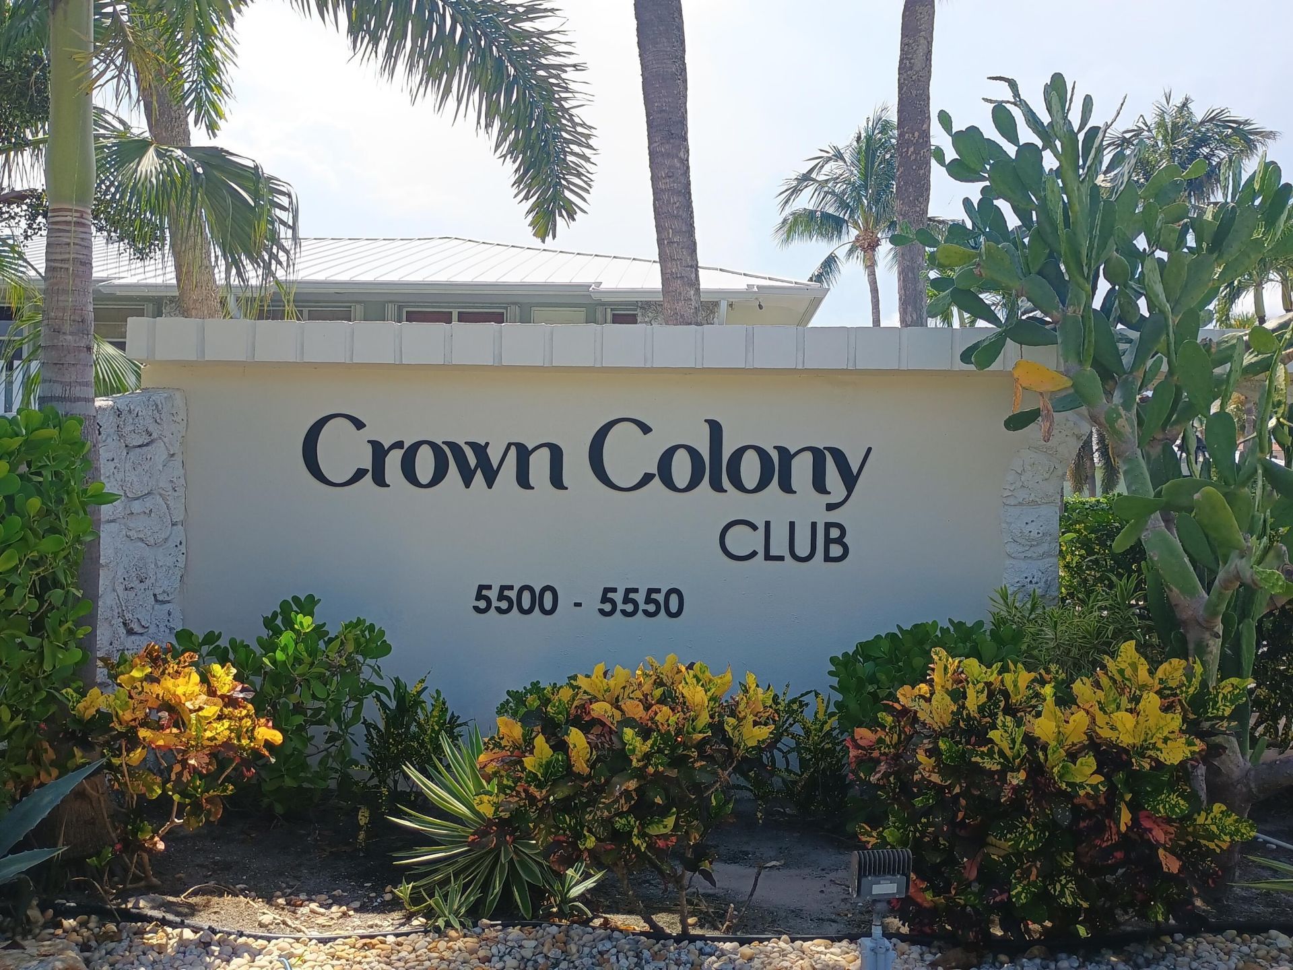
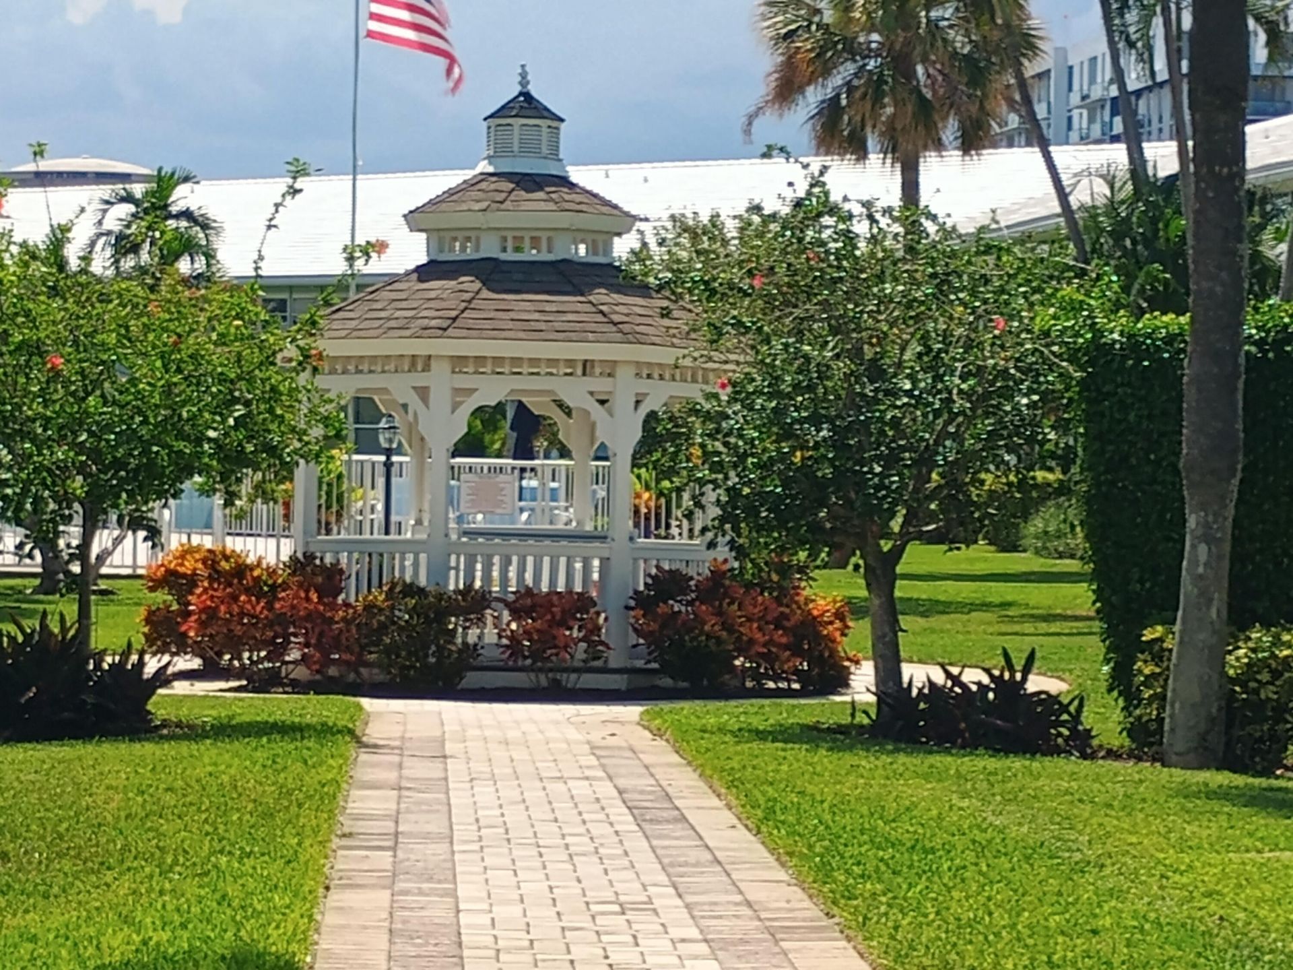
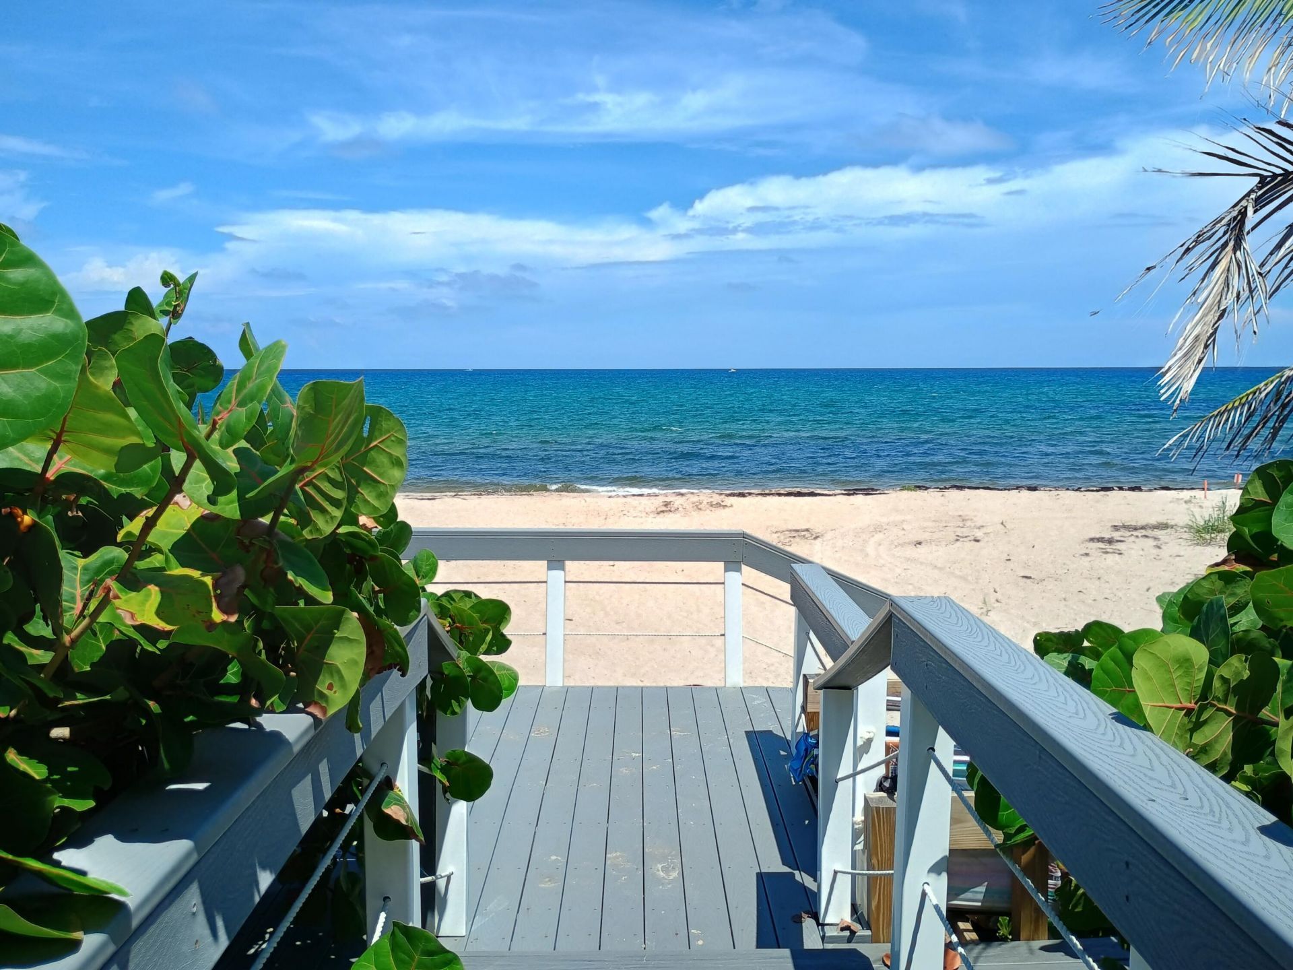
5510 N Ocean N, 207 Ocean Ridge, FL 33435
-
Beds2
-
Baths2 full
-
Total Square Feet1,000
Property Summary
MLS Number: B26072873
Status: Active
Days on Market: 1
Subdivision: PARKDALE MANOR HOUSE CONDO
County: Palm Beach
Bedrooms: 2
Total Square Feet: 1,000
Price Per Sq. Ft.: $370
Style: Colonial
New Constuction: No
Waterfront: No
Property Type: Residential - Condominium
Cooling: Central Air, Ceiling Fan(s)
Heating: Central
Roof Type: Aluminum
Stories: 1.0
Taxes: $4,770
Year Built: 1969
HOA Fee: $952/ Monthly
Featured Amenities
None
Boating
Beach Access
Billiard Room
Fitness Center
Game Room
Hot Water
Laundry
Picnic Area
Parking
Pool
Storage
Community Room
Heated Pool
Kitchen Facilities
Library
Private Beach Pavilion
Property Details
Appliances: Disposal, Dishwasher, Microwave, Oven, Refrigerator
Association: Crown Colony-Parkdale Manor House
Association Fee Includes: Maintenance Grounds, Sewer, Trash, Water, Common Areas, Common Real Estate Tax
Days on Site: 1
Exterior: Concrete, CBS, Synthetic Stucco
Outdoor Features: Garden, Outdoor Shower, Storage, Pool Bathroom
Flooring: Ceramic Tile
Home Style: Colonial
Laundry: Common Area, Laundry Room
Lot: Landscaped
Lot: Landscaped
Parcel#: 46434534160002070
Parking: Asphalt, Assigned, Guest
Parking Notes: Asphalt, Assigned, Guest
Pets Allowed: No
Restrictions: Buyer Approval Required, Limited # Vehicles, No Smoking, Parking - No Boat, Parking - No Commercial Vehi
Security: Closed Circuit Camera(s), Smoke Detector(s)
Sewer: Private Sewer
Sprinkler: Auto Sprinkler
SQFT Living: 1000
Structure Type: Multi Family
Total Rooms: 4
Utilities: Cable Connected, Electricity Connected
Utilities: Cable Connected, Electricity Connected
Water: Public
Waterfront Features: Deeded Beach Access
Construction: Concrete,CBS,Synthetic Stucco
Room Sizes
Kitchen: 9 X 12 Level Main
Living Room: 13 X 28 Level Main
Primary Bedroom: 13 X 14 Level Main
Bedroom 2: 14 X 11 Level Main
Local Schools
High School: Boynton Beach
Middle School: Congress
Elementary School: Forest Park
Neighborhood Information
Courtesy of
Agency Name: Compass Florida LLC
Agent Name: Susan D Curt
Agency Phone: 561-270-5384

Presented by
Agent Name: Joe Mancuso
Agent Phone:
Agency Title: Illustrated Properties
Request Info

Joe Mancuso
ipre.com
Agent Cell:
561.309.0295
Office Phone:
561.626.7000
Mortgage Calculator
Share by Email
Send an email with a link to
5510 N Ocean N, Unit 207, Ocean Ridge, FL 33435.
Email 5510 N Ocean N, Unit 207, Ocean Ridge, FL 33435
Print This Listing
Select a format below, new window will open and will prompt you to print.